
Green light for landmark Denny building flats plan
A landmark building in Denny is set to be transformed into new homes as planning permission has now been granted.
Plans to convert the historic Townhouse into six apartments were agreed by members of Falkirk Council’s planning committee this week.
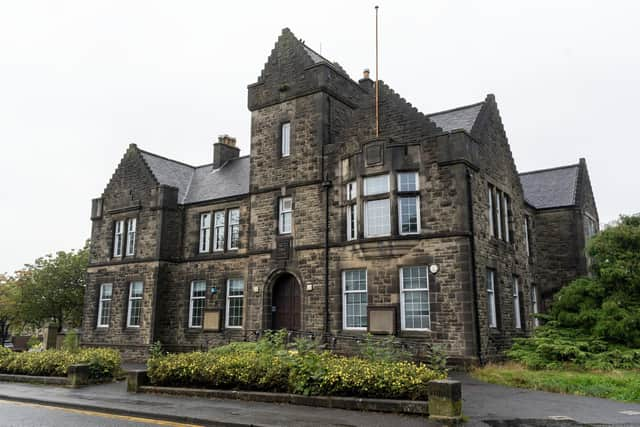

The Scots baronial-style building was purpose-built in 1932 to accommodate Denny’s burgh offices, council chambers, courtroom, and public library.
For decades, it served as a meeting place for the Burgh Council, until 1975 when Denny & Dunipace became part of Falkirk District Council.
Most recently, the Townhouse was used by Falkirk Council as a base for social services but this ended in May 2021, and the building has been empty since.
It was given C-listed status when Falkirk councillors agreed it was no longer needed and could be sold.
The listed building status was part of a bid by councillors to ensure its historic features – including stained glass windows depicting the burgh seal of Denny and Dunipace – would be preserved in any conversion work.
The building was bought by NOMA Living Ltd, but this was dependant on planning consent being granted.
Architect Steven Strang told the meeting that there would be no alterations to the external look of the beautiful building, while internal features such as the original panelling, the fireplace, the safe, a mural, handrails and cornicing will also be carefully retained.
Members heard that the windows in particular “need a bit of TLC” as the building has lain vacant since 2021.
Local councillor Brian McCabe could not attend the meeting but submitted his concerns about the lack of parking, with eight parking spaces being proposed for the six flats.
Members heard that 12 parking spaces could be provided but that would be at the expense of the frontage of the building, and detract from the building’s historic character.
Mr Strang told the meeting that he had a very personal connection to the project as he believed his grandfather had been an architect with the firm Wilson and Strang, who designed the Townhouse.
“One hundred years later I could potentially be refurbishing it and giving it a new lease of life,” he said.
The development, he said, would reinvigorate an older building that has already been damaged by being left vacant and bring high quality housing to Denny town centre.
Members heard that the town centre location meant that the parking provision could be lower than the national guidelines suggest.
Provost Robert Bissett said he was delighted to see that the building and its historic features were being preserved and that Mr Strang was carrying on the work of his ancestor.
Councillors agreed to grant planning permission as applied for which means that the sale of the building can now be concluded.
They also agreed to the listed building permission that is needed for work to proceed.