
First look at designs for Falkirk’s new Town Hall
Emerging designs for Falkirk’s new Town Hall went on display for the first time earlier this week.
Members of the public were invited to view the proposed designs at a drop-in event in Falkirk Library on Tuesday ahead of a formal planning application being submitted for the project.

The event, which was well attended, was the chance for locals to meet the architects and the project team to ask questions and discuss the ideas behind the proposals.
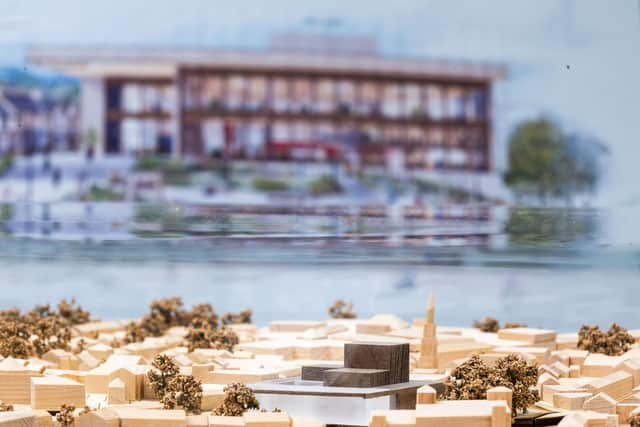
The latest concept designs, layouts and visualisations for the project on the site of the former Callendar Square Shopping Centre were on display.
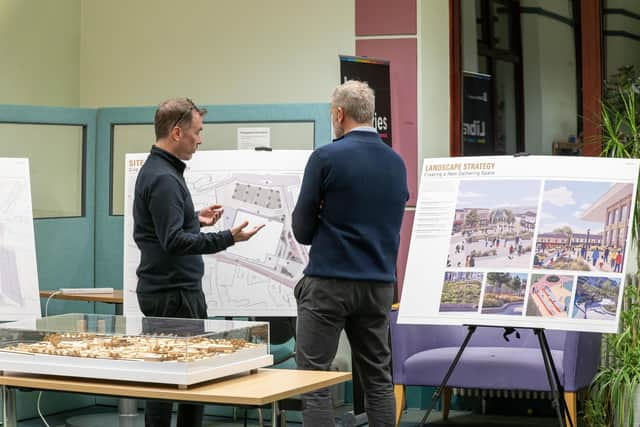
Through the drop-in event, those behind the project are gathering the views of locals to help shape the plans.
The £70m project to build a new Town Hall is supported through the £178m Falkirk and Grangemouth Growth Deal that includes a £6m contribution from the UK and Scottish Governments.
The plans bring together a range of civic, cultural and community functions within a single building, including a theatre, studio theatre, public library, public studios, council chamber, council workspaces, advice and support services, and café facilities.
The building has been designed around a large central atrium that would act as a shared public space where people can meet, learn, work and take part in community activities.
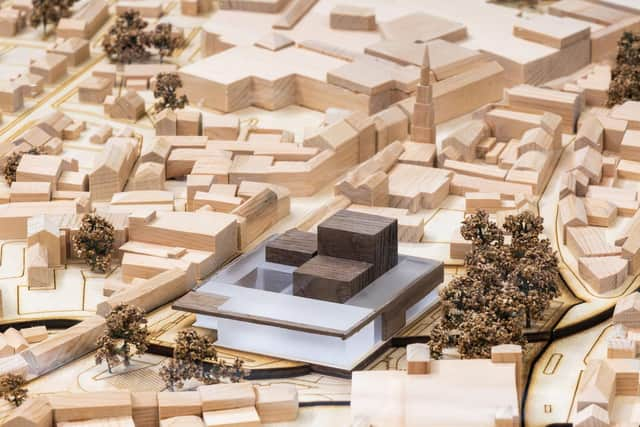
The vision is to create a modern public building for culture, learning, public services and community use, bringing together services and activities currently delivered from a number of locations.
The team stressed that the design has still to be finalised and welcomed comments from those attending the event.
A spokesperson for Falkirk Council said: “The drop-in session at Falkirk Library was well attended, with local school pupils among those who came along to view the proposals and share their views.
“The session provided an opportunity for people to look at the emerging designs in more detail, speak to the project team/architects and give their feedback as the proposals continue to develop.
“Stallan Brand the project architects were pleased with the response and have taken feedback which will help inform further refinements to the designs.”
Consultation on the proposals is ongoing with a survey available online for people to give their views via the council’s Participate Plus website.
Those behind the project intend to hold a feedback session next month to share what they have heard through the survey, which was also available to those attending the drop-in session, and to explain how they intend the public’s views to inform the planning application.
The current indicative programme shows the project is expected to progress to the planning stage during winter 2026.
Subject to planning approval, funding, procurement and other statutory requirements, construction is currently anticipated to begin in autumn 2027 and expected to open in winter 2029.