
Hotel group looks for consent to alter Falkirk High Street building
Long awaited plans to turn a former High Street discount store into flats and retail units are stretching on even further.
Hannigan Hotels lodged an application with Falkirk Council on Tuesday, November 17 looking for listed building consent to make alterations to the building located at 150 and 154 High Street.
This is part of a development which would replace Falkirk’s former Poundstretcher store with retail units and flats.
Hannigan Hotels lodged an application with Falkirk Council on August 29, 2025 looking for permission to change the use of the former Poundstretechers building – which closed back in 2022 – at 150 to 156 High Street, Falkirk.
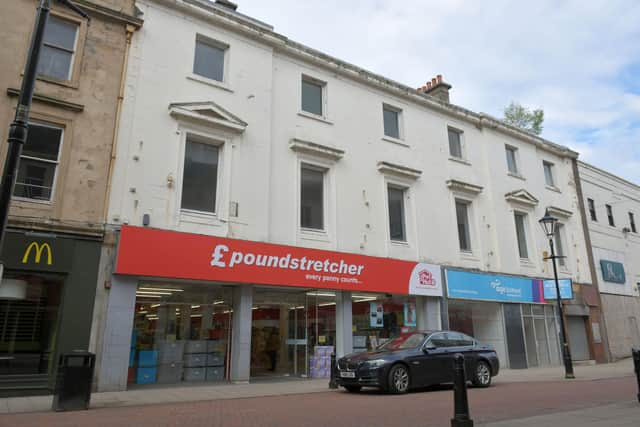

The proposal looked to alter, extend and change the use of the building fronting High Street to form two retail units and 14 “flatted dwellings” and make alterations to the remaining rear section of the original extension to remain for retail use.
Council planners granted permission for that proposal to go ahead on May 28 this year.
Previous to this, Hannigan Hotels Ltd was granted planning permission from the council to change the use 150 High Street, Falkirk, to form a gym and seven flats on September 10, 2025.
And before that REWD Group was given the go ahead to alter, extend and change the use of the same premises to create 23 flats on April 27, 2021.
REWD lodged another application way back on May 26, 2020 seeking to change the use of commercial building to form 17 flats, but with withdrew that proposal on November 11, 2020.
According to the online supporting documents, the Hannigan Hotels Ltd proposal seeks to, first of all, demolish a section of the existing steel frame and concrete building that was laterally added on to the historic listed building.
Listed building consent for this was granted in March 2025
The ground floor of the existing listed building will not require a change of use and will remain as retail, which will have minimal internal alterations.
The upper levels, meanwhile, will be converted to apartments, forming seven in total within the building, while an extension is proposed at the rear which will house
another seven apartments and the stair access to the upper levels in the extension and existing listed building.
In total there are 14 apartments proposed, split between the existing building and the extension, which will be a mix of brick and anthracite zinc cladding.
Following demolition works, a new frontage will be formed to the south facade of the Manor Street side of the historic extension.
An external staircase is also proposed.