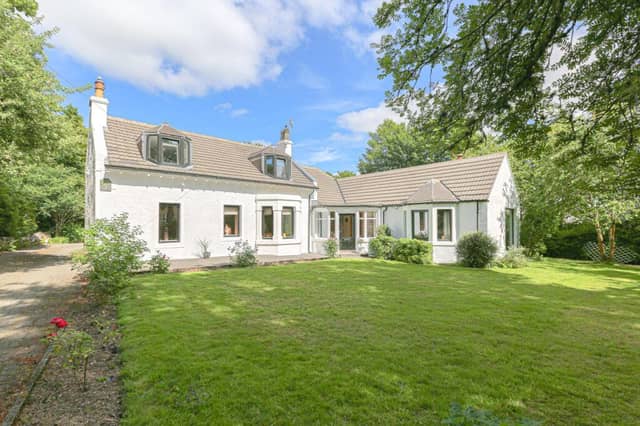

Set in around an acre of land in the village of Torwood, just north of Larbert, the property includes a large detached garage and stable block, as well as lovely gardens.
The accommodation is over two levels, and on the ground floor comprises entrance hall, lounge, snug, billiard room, kitchen, utility room, dining room, laundry room, cloakroom/WC, principal bedroom with en-suite, and an office/sixth bedroom, while the upper level features a further four bedrooms and a family bathroom.
Externally, to the front is a landscaped garden and mono block driveway which leads to a courtyard at the rear of the property and access to the garage and stable block, which provides stabling for two horses, hay room, and tack room with multi fuel stove, and there is also a large wood store. The garden is mainly laid to lawn with some shrub beds and a lovely selection of mature trees.
On the market with Halliday Homes for offers over £645,000, more details can be found HERE.
1. Rowandale, Glen Road, Torwood
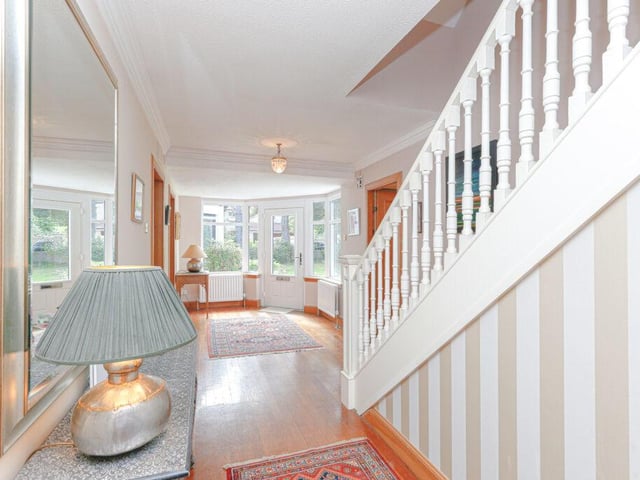
The welcoming and spacious entrance hall has wood flooring, radiator and carpeted staircase to upper floor. Photo: n/a
3. Rowandale, Glen Road, Torwood
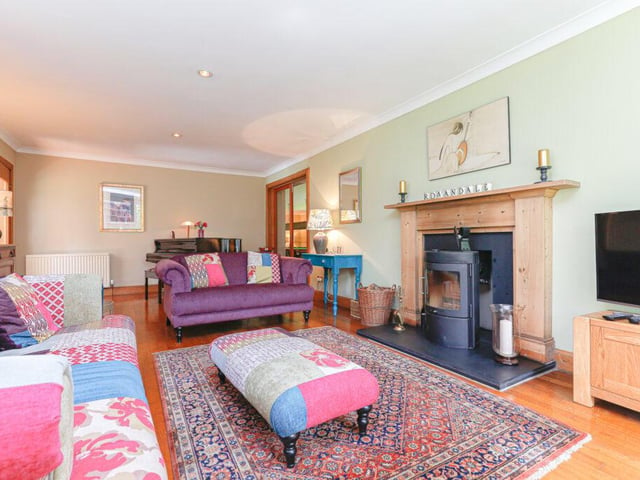
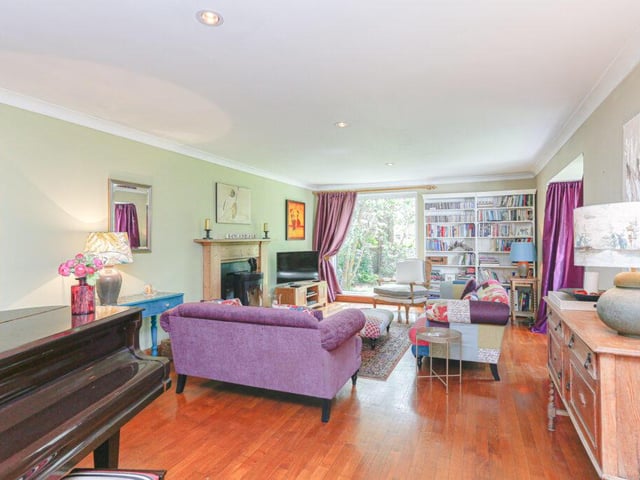
The lounge has double aspect windows, wooden flooring, log burning stove, two radiators, and French doors into the billiard room. Photo: n/a